
Residential Plans & 3D Renderings
Blue Canyon Design Group develops residential plans as part of a thoughtful home design process. From preliminary floor plans and exterior views to the details needed for your project, we help homeowners and builders understand how a design will come together.
Residential Plans Tailored to Your Project
Blue Canyon Design Group develops residential plans as part of the home design process. The drawings and details are tailored to your property, your design, and the requirements of your project.
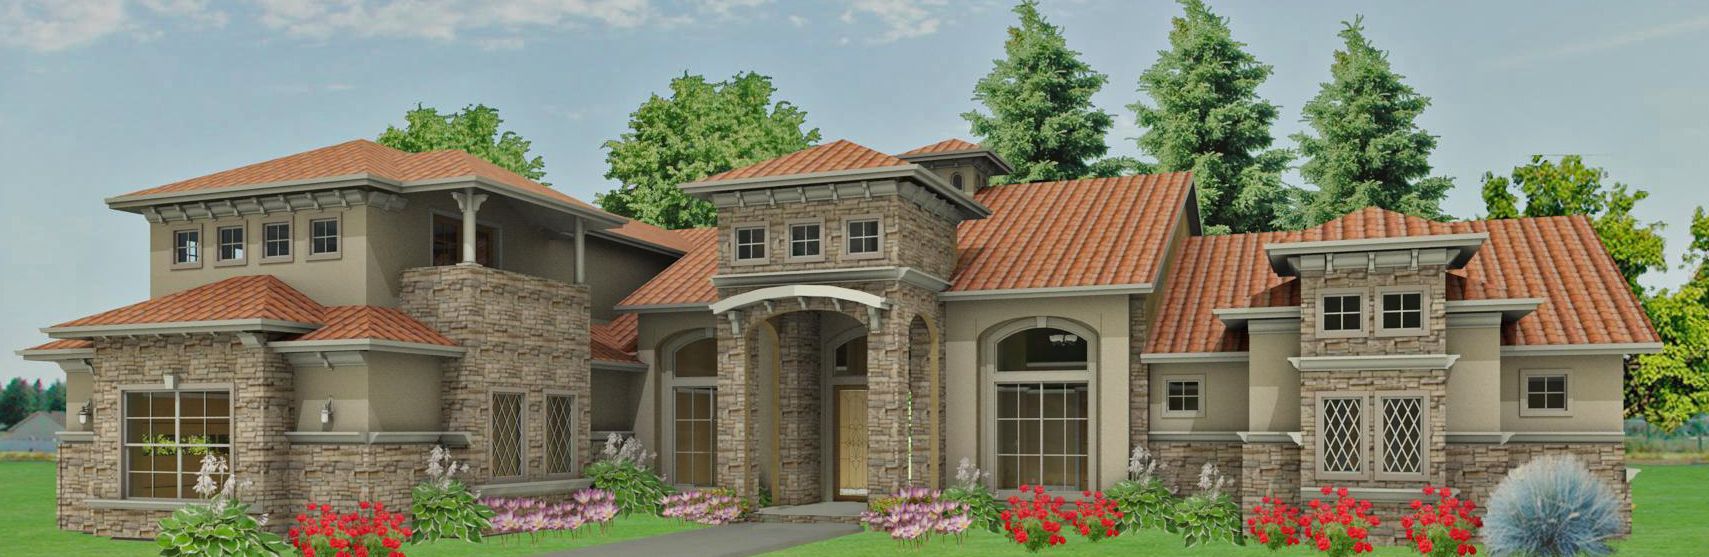
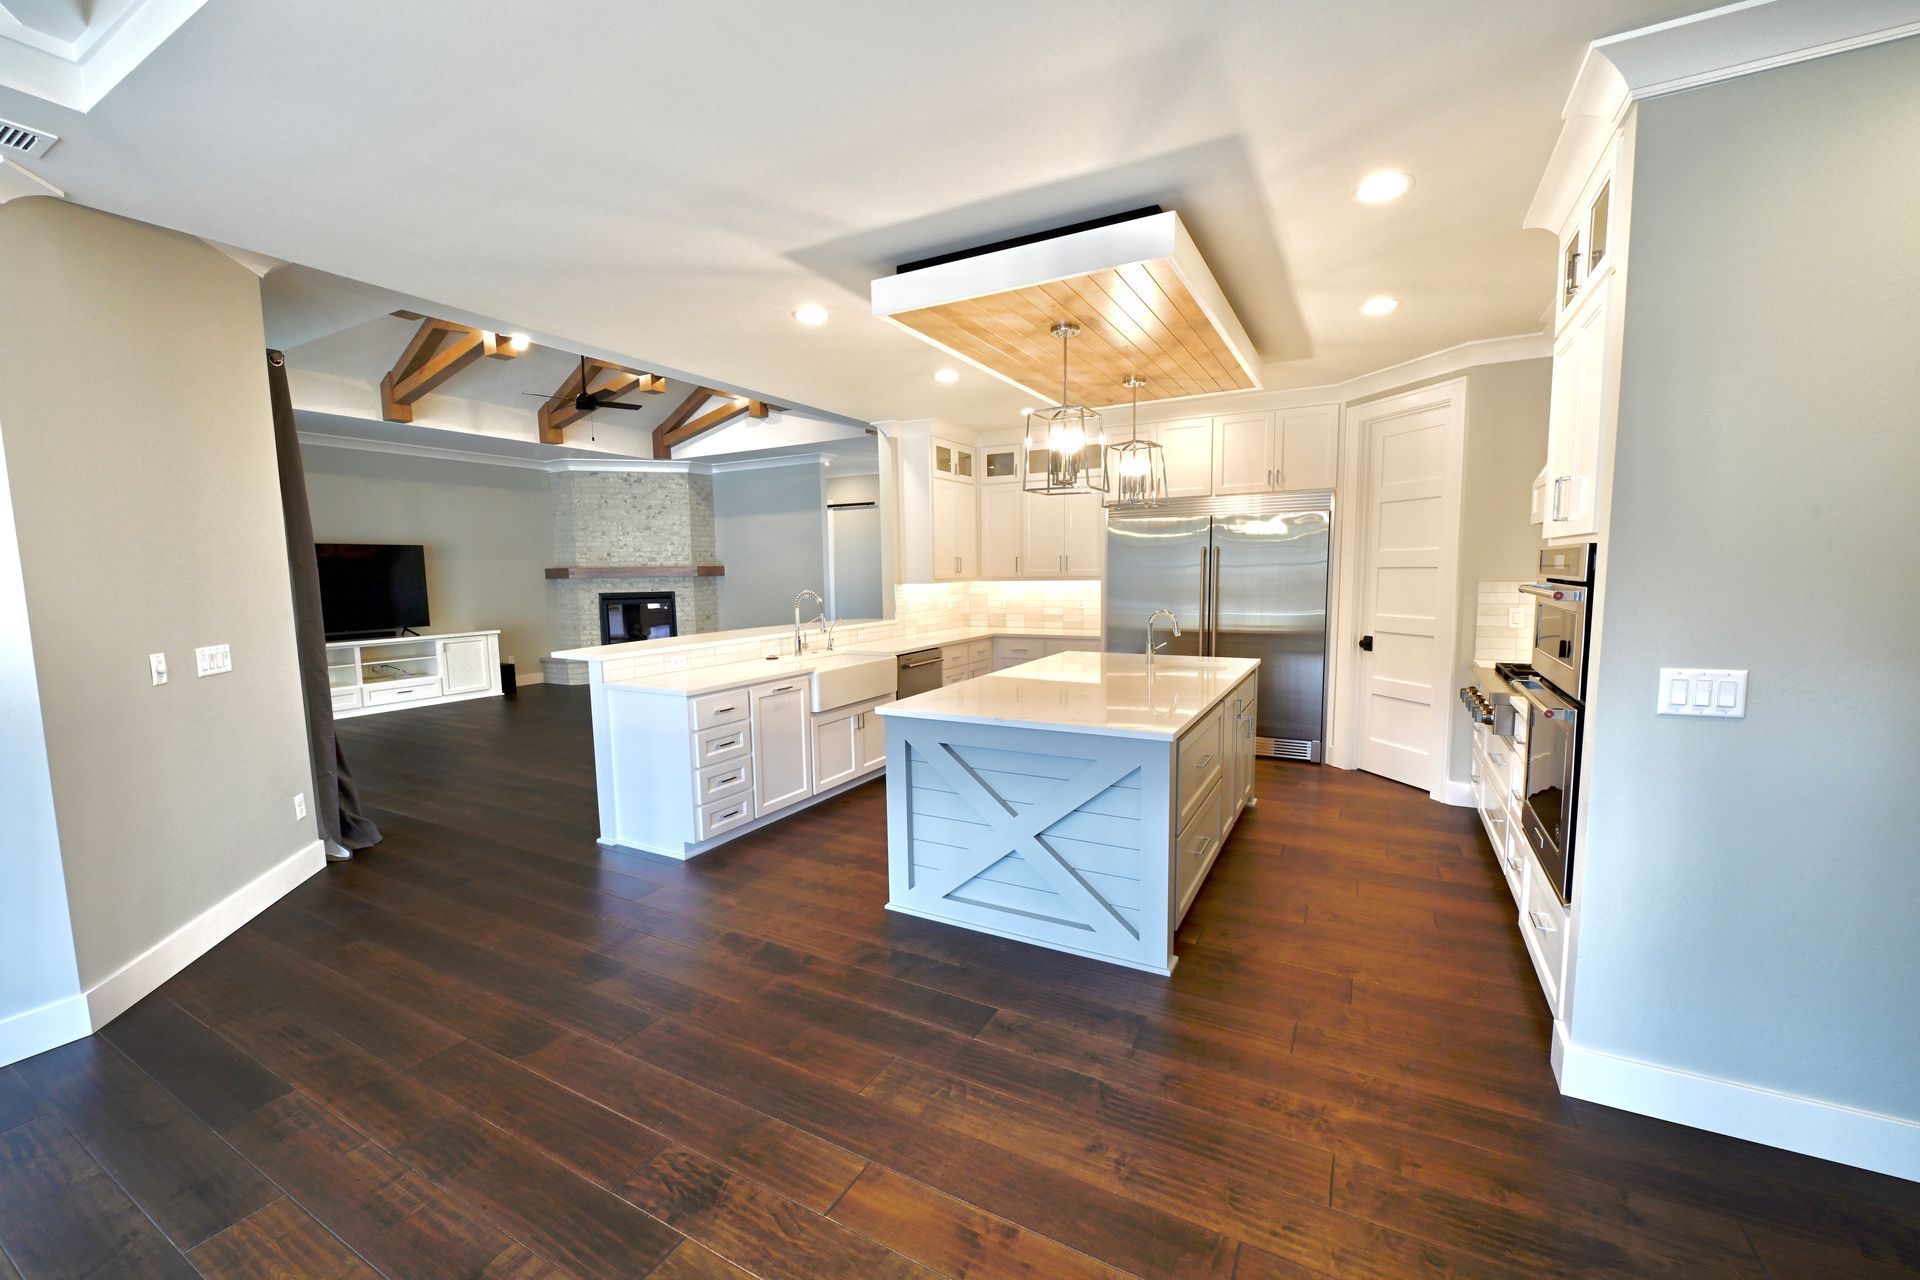
Preliminary Design
- Preliminary floor plan and site plan
- Exterior renderings or elevations
- Opportunities to review and refine the design
Completed Residential Plans
- Dimensioned floor plan with electrical layout
- Elevations of all four sides of the home
- Site plan showing the home, driveways, walkways, and utilities
- Foundation plan and floor framing details
- Roof and ceiling framing information
- Building cross-sections and construction details
- Beam and foundation calculations
- Energy and lateral design information
- Grading plan and specialized details when applicable
Engineering Coordination
When structural engineering assistance is needed, Blue Canyon Design Group coordinates with an engineer as part of the design process.
Plans for Your Residential Project
The final plan package is based on your project’s design and site conditions. Blue Canyon Design Group will explain the applicable plans and details as your design moves forward.
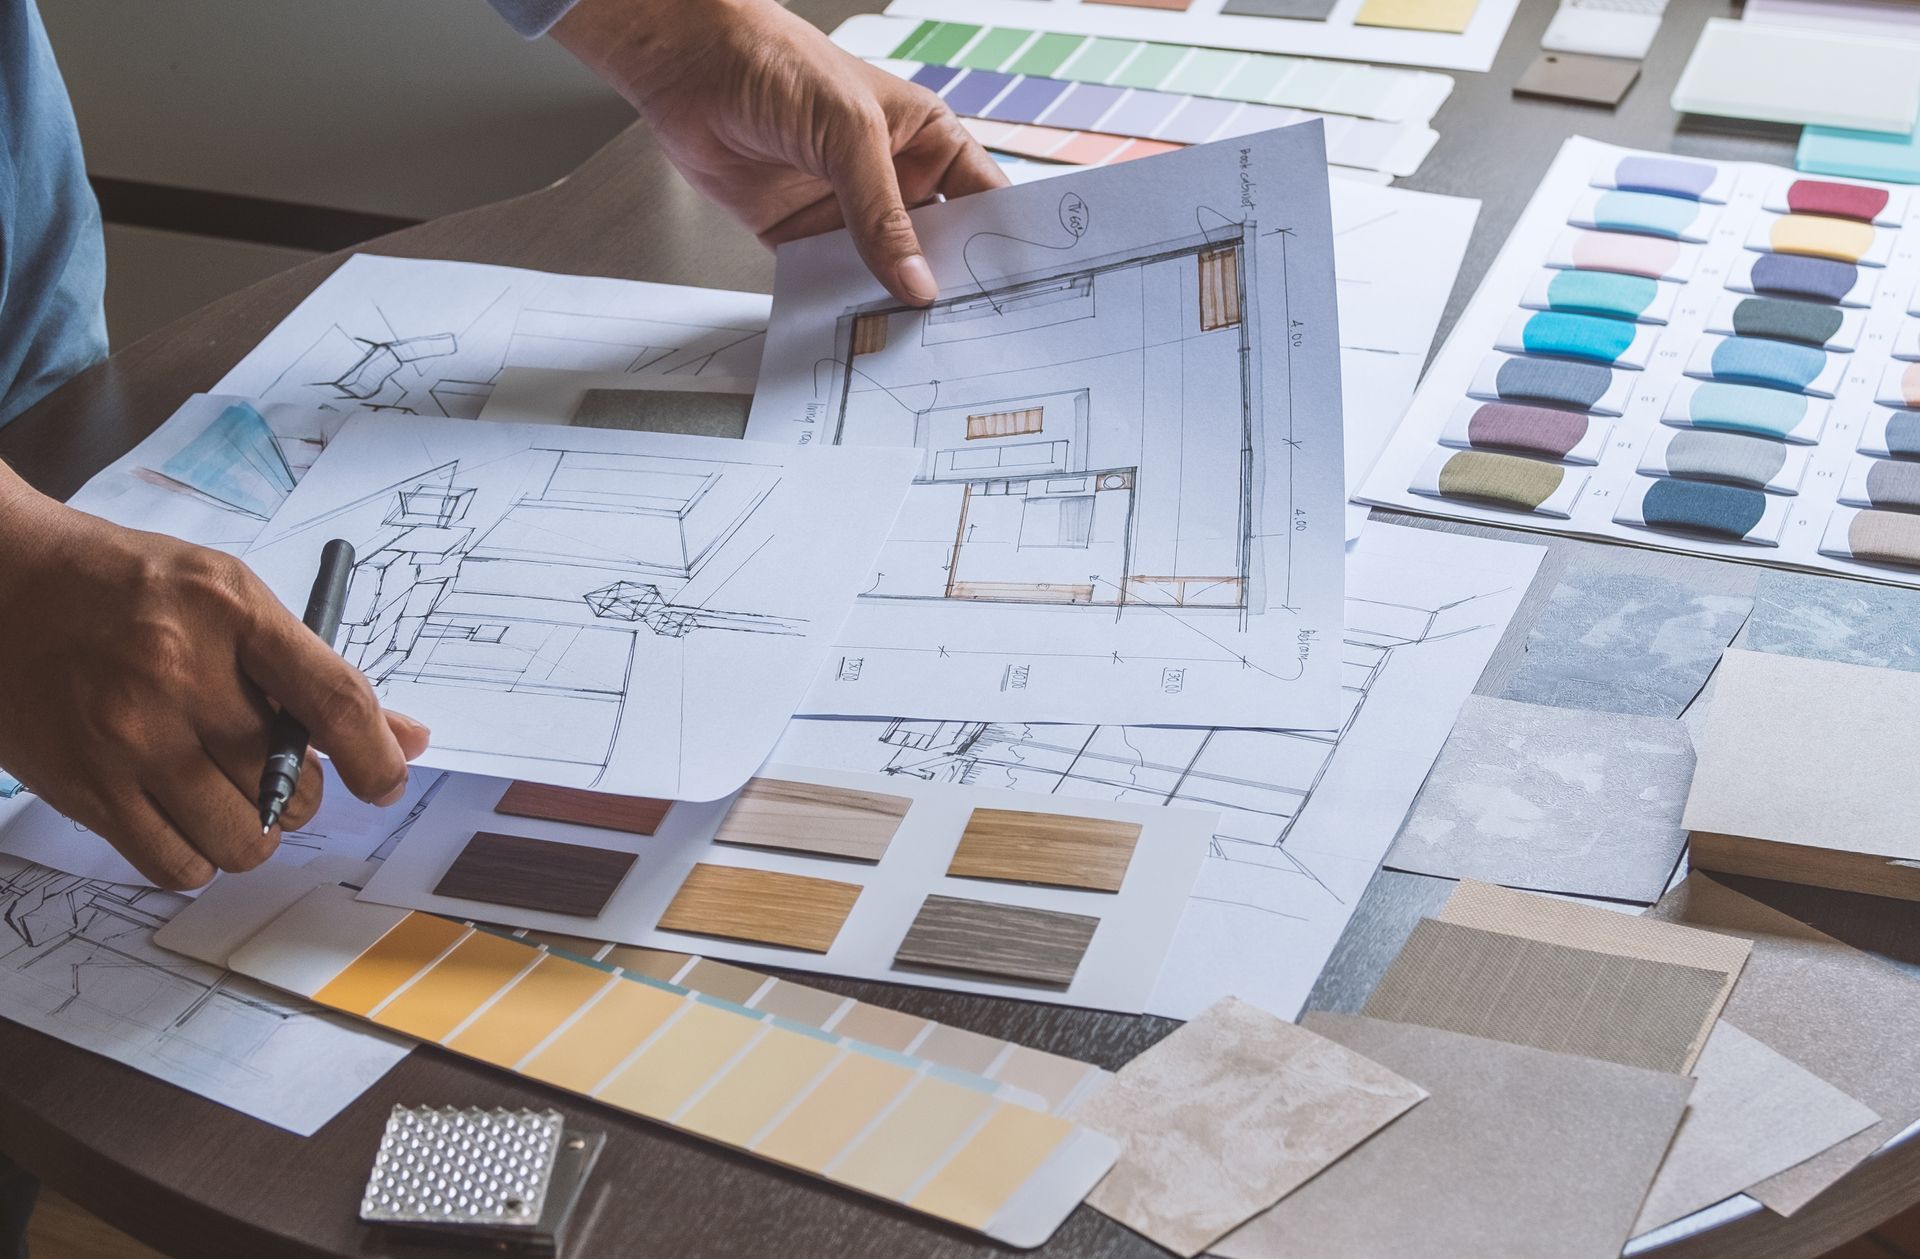

Design Experience Grounded in Construction
Having built many homes, Blue Canyon Design Group understands how design decisions translate into construction. We bring that experience to residential plans, considering the features homeowners want alongside practical building details and potential hidden costs.
What You Can Expect
- A relaxed, thoughtful design process
- Plans shaped around your property and priorities
- Preliminary views to help you visualize the design
- Practical construction experience
- Engineering coordination when needed
- Support as you work through the design and permitting process
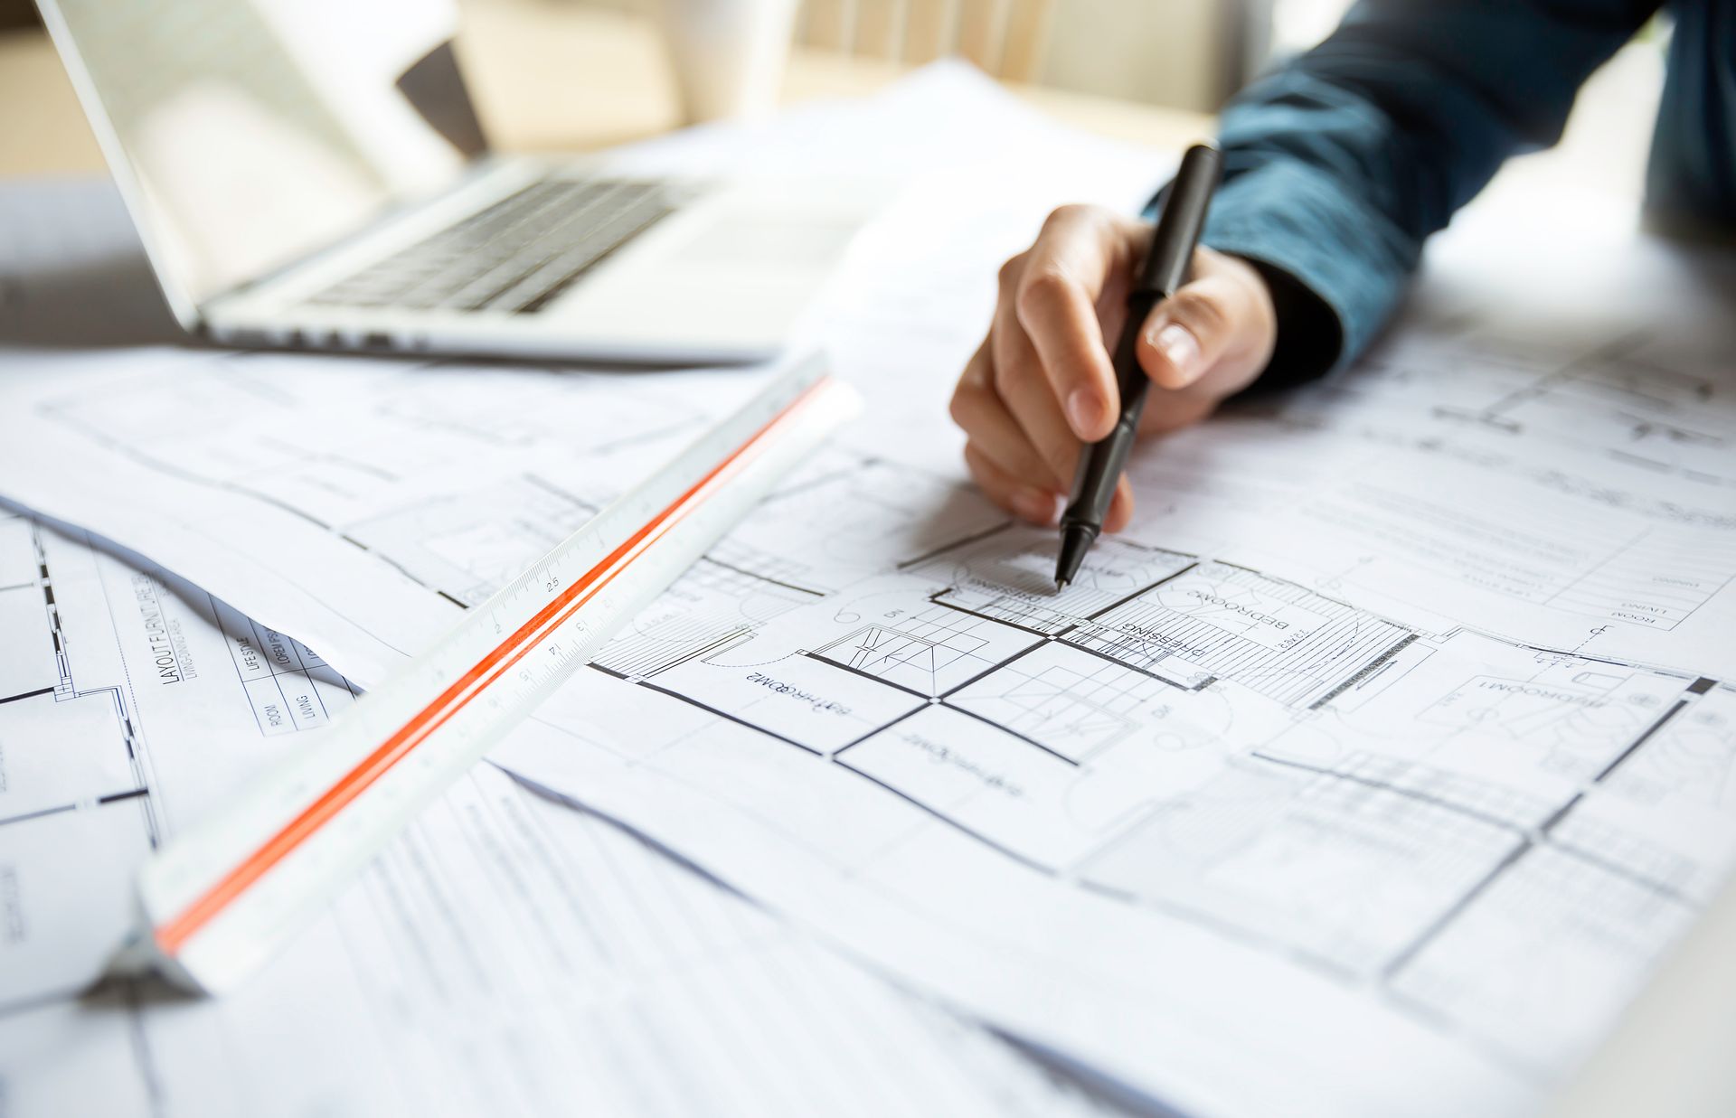

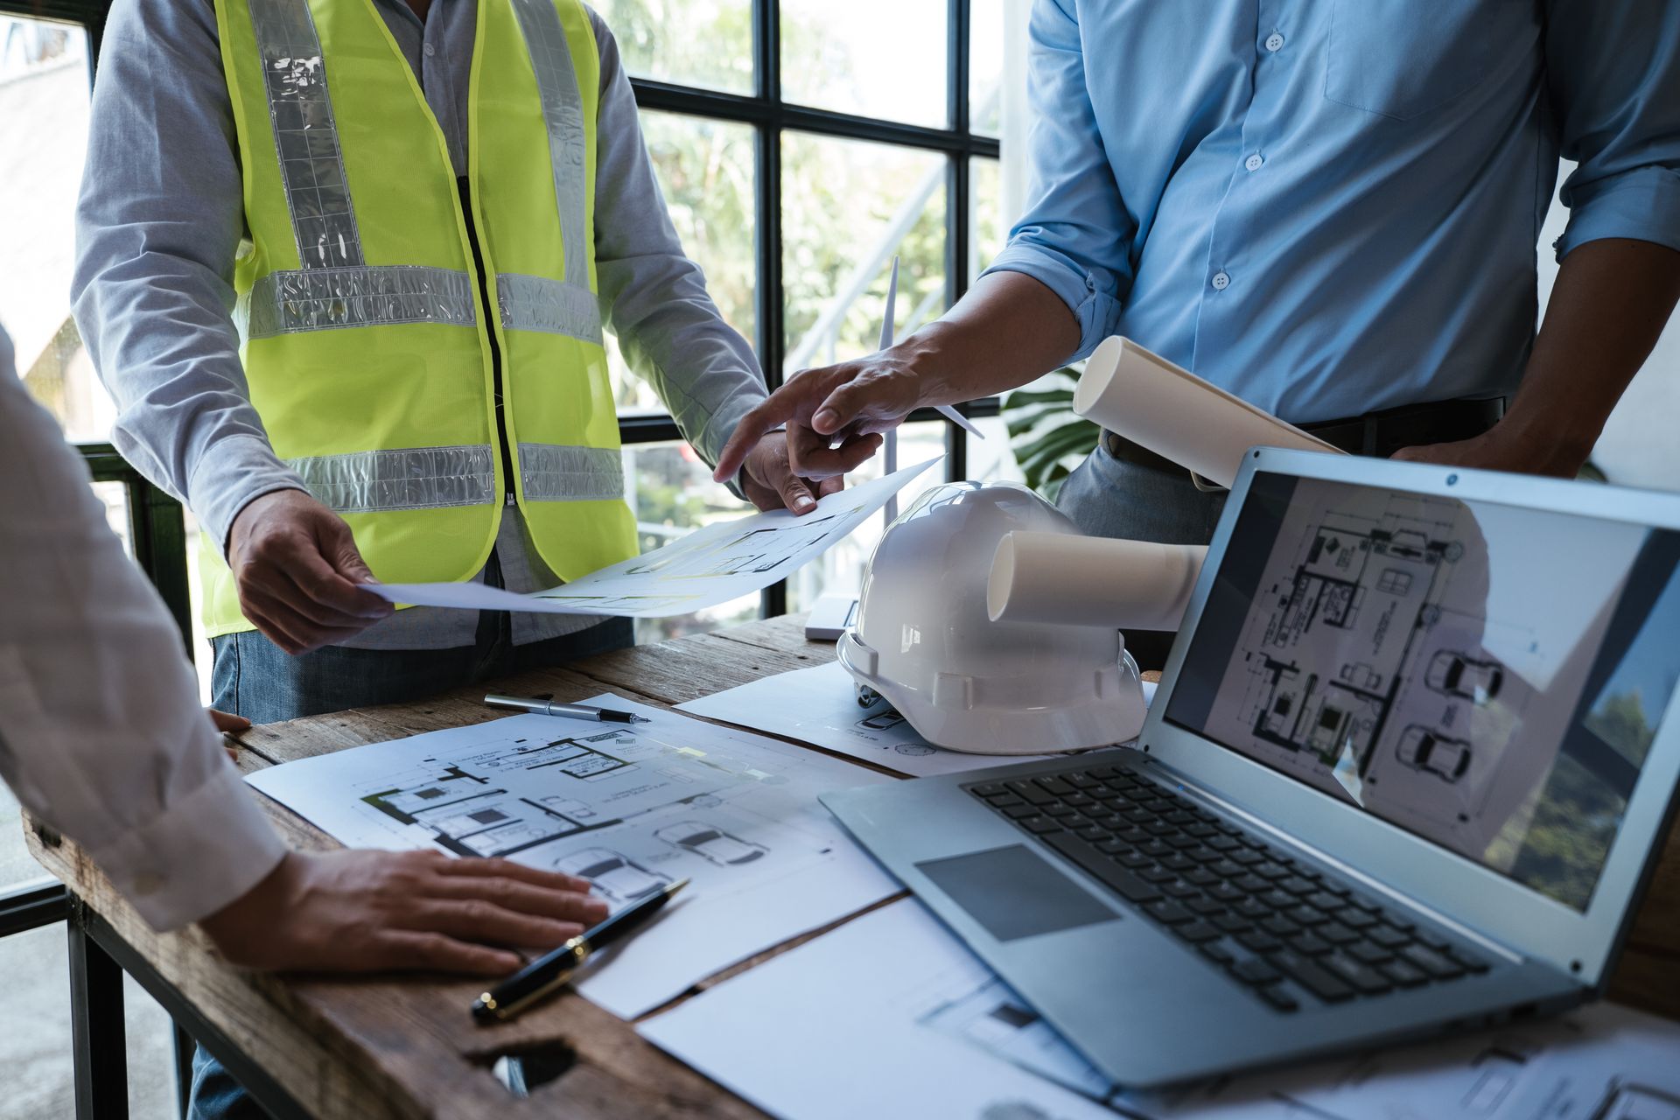
From Ideas to Completed Plans
We start by learning about your property, your priorities, and the home you want to create. After reviewing the preliminary design and making adjustments, we prepare the applicable plans and details for your residential project.
Ready to Discuss Your Home Design?
Whether you’re planning a custom home, addition, or remodel, Blue Canyon Design Group can help you explore your ideas and understand the next steps.
Call (541) 664-3884 to discuss your project and request a free on-site evaluation.